
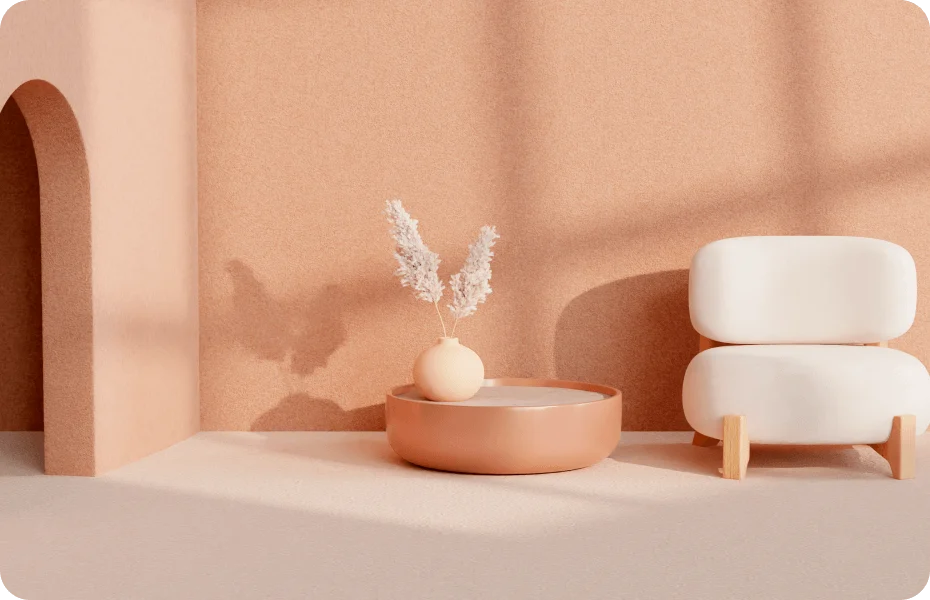
Architectural Masterpiece
Designed as an interplay between structural boldness and environmental harmony, this architectural marvel incorporates floor-to-ceiling structural glass walls and polished white concrete.
- Parametric structural engineering
- Passive solar heating & ventilation
- Geothermal energy integration
- Rainwater harvesting & recycling
- High-durability concrete finishes
- Parametric facade design with solar-responsive shading
- Cross-laminated timber structural framing

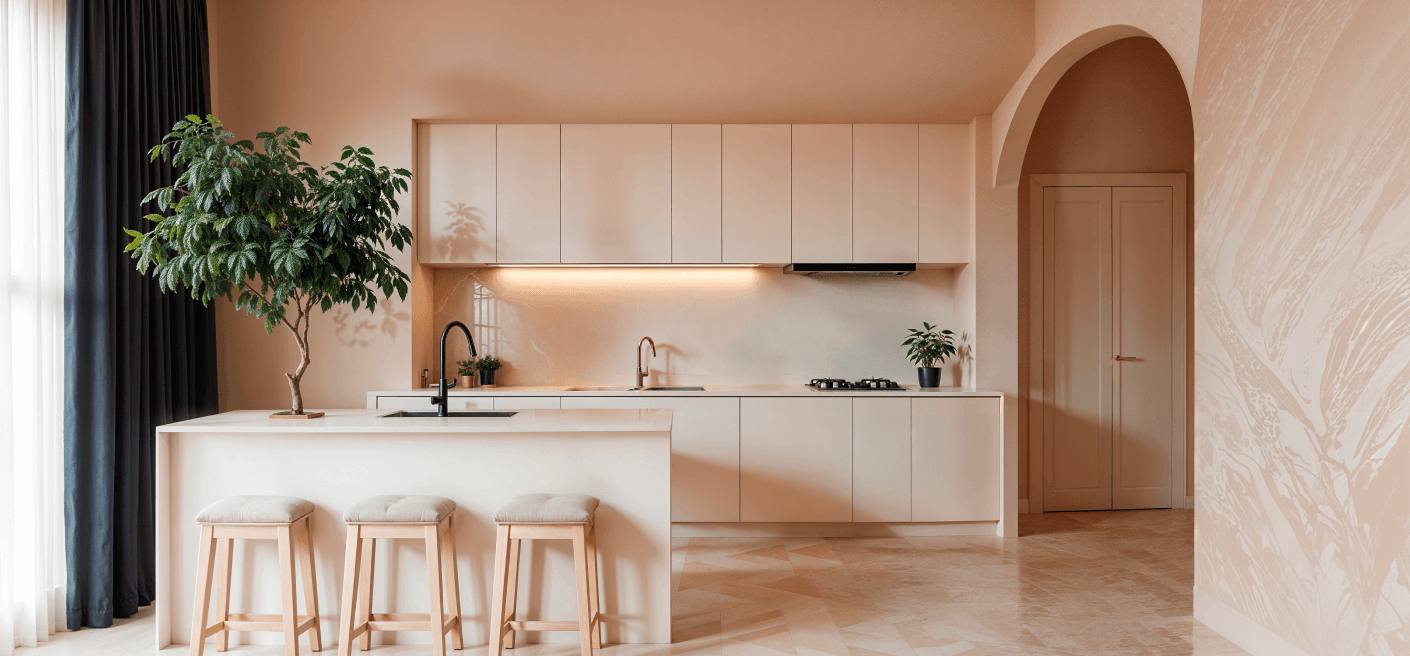
The interior spatial layout flows effortlessly between expansive living areas and private residential wings, anchored by a central open-air atrium with passive solar cooling.
“Architecture is the learned game, correct and magnificent, of forms assembled in the light.”
― Le Corbusier
Sustainable building techniques, geothermal climate control, and rainwater harvesting systems ensure that environmental performance equals visual impact.
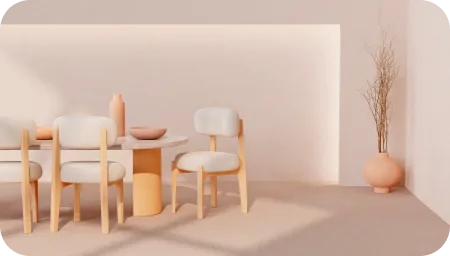
Modern Architectural Principles
Our architectural approach balances aesthetic clarity with engineering precision, creating landmark residences that stand the test of time.
- Parametric structural engineering
- Passive solar heating & ventilation
- Geothermal energy integration
- Rainwater harvesting & recycling
- High-durability concrete finishes
Innovative cantilever design maximizing natural light and ocean breezes while minimizing site disturbance.


Recent Post
.webp) August 10, 2026
August 10, 2026- August 04, 2026
Creating Warm and Inviting Living Spaces with Natural Elements
- August 04, 2026
The Art of Modern Living: Creating Spaces That Inspire
2 Comments
Sebin wilson
15 August 2026Test
Sebin wilson replying to @Sebin wilson
15 August 2026Thnks
Leave A Comment